An adaptable home
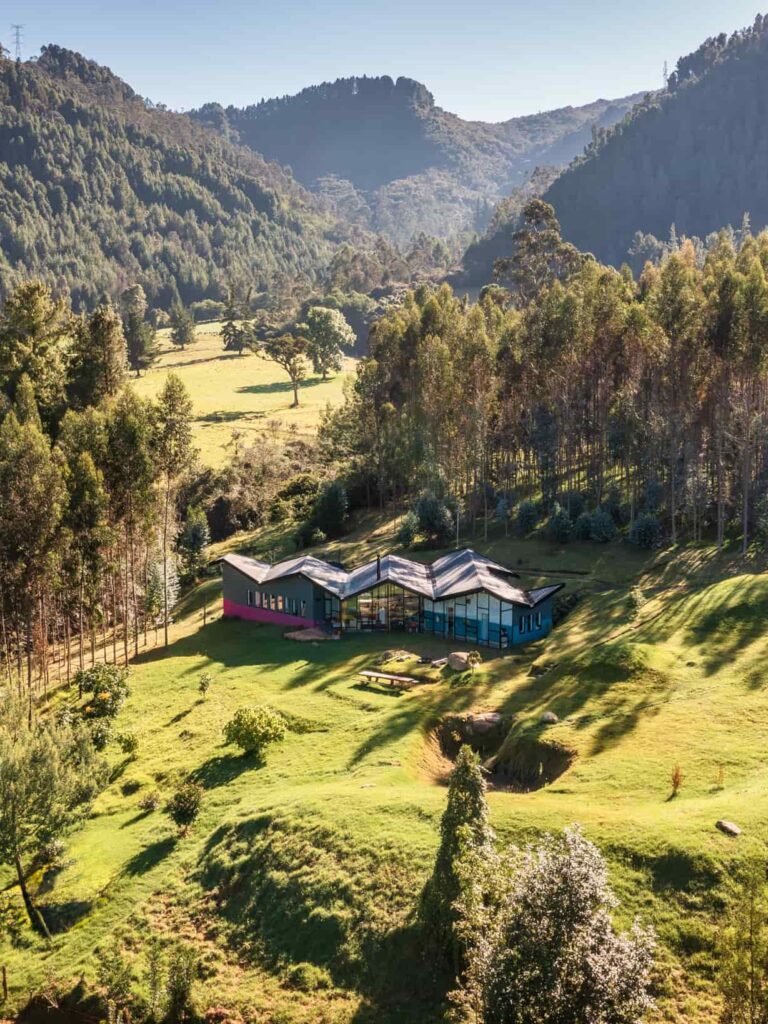
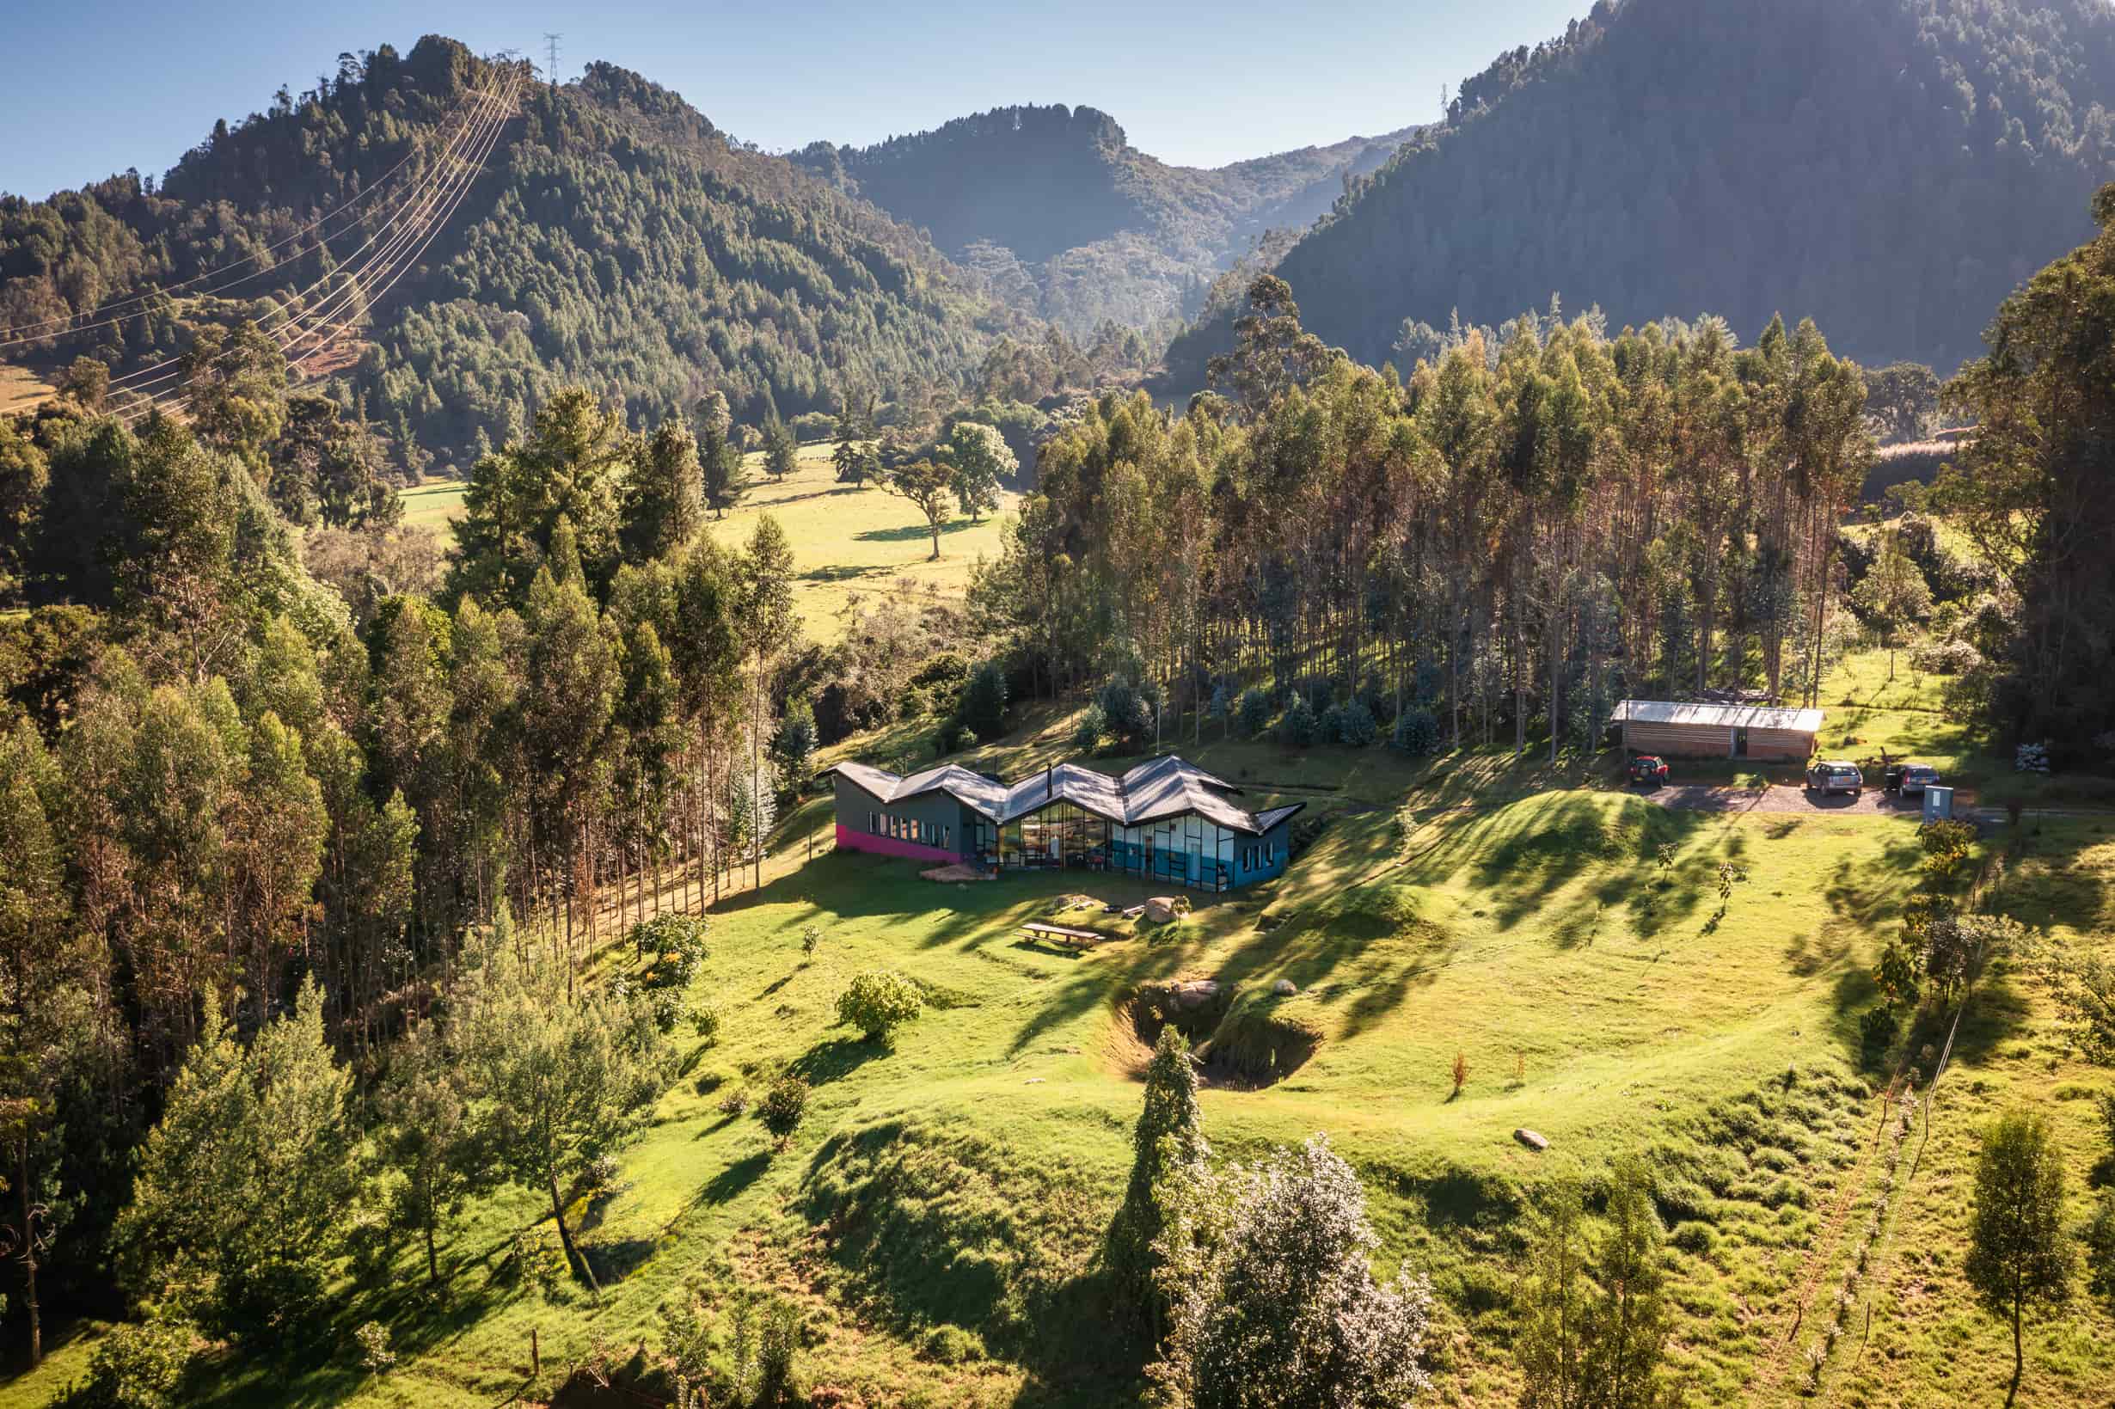
Casa Mintacá is a housing project designed to be inhabited by a family of four people and a cat, located on a plot surrounded by nature in Guasca, Cundinamarca, Colombia. The house is located in an area of isolated houses with large natural plots and is surrounded by hills that define the landscape and views of the area. The climate is relatively cold, so the house addresses issues of space adaptation according to the uses and different times of the day and season.
Composition and versatility
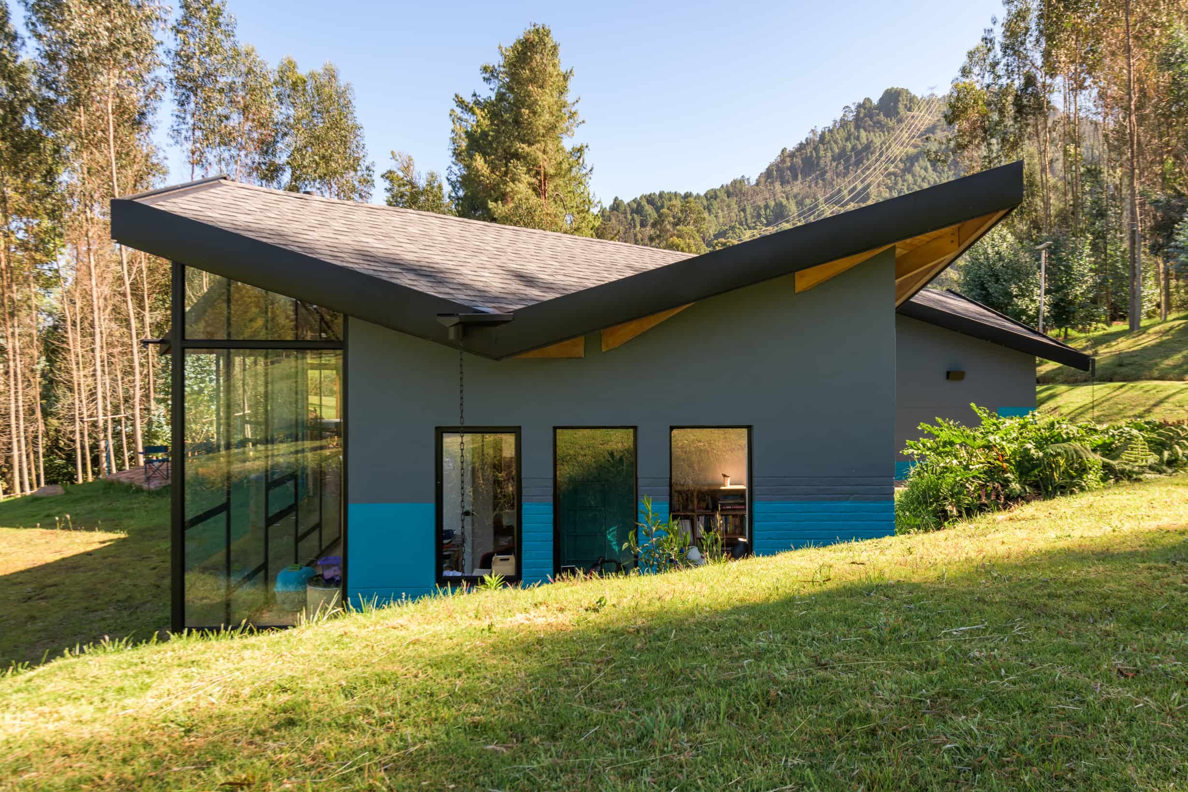
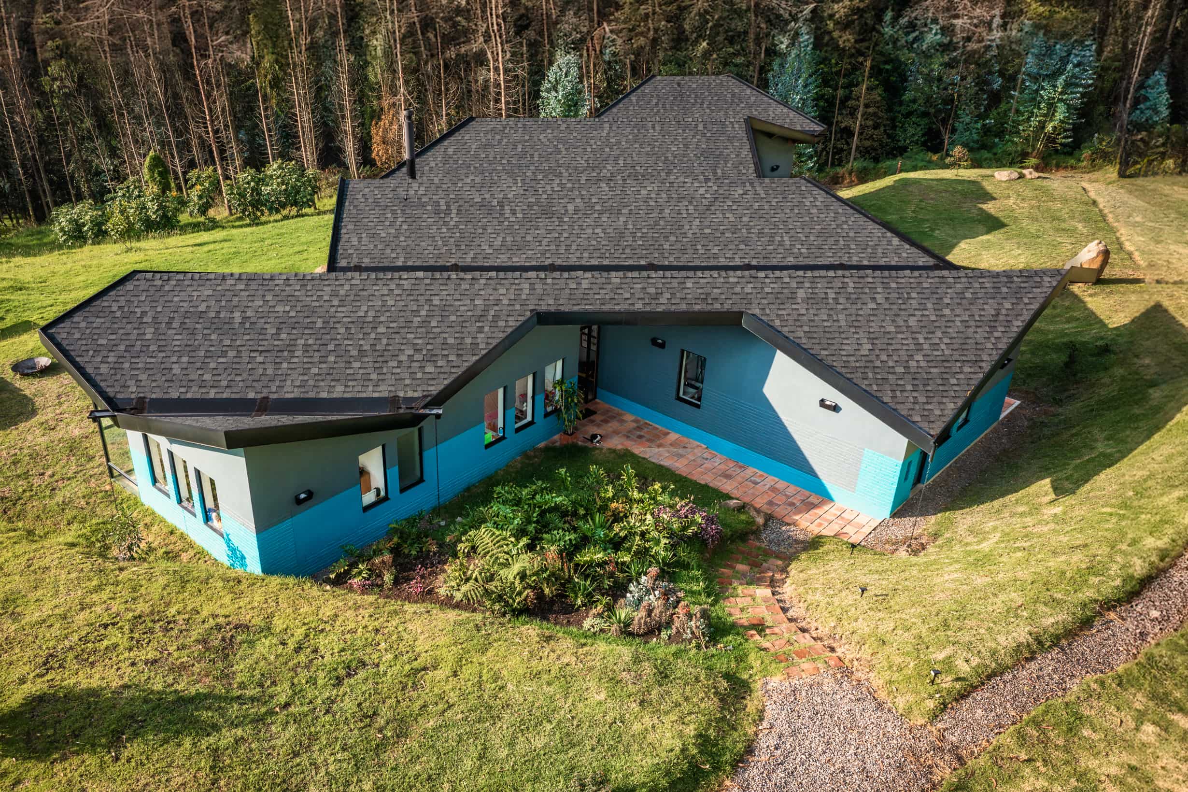
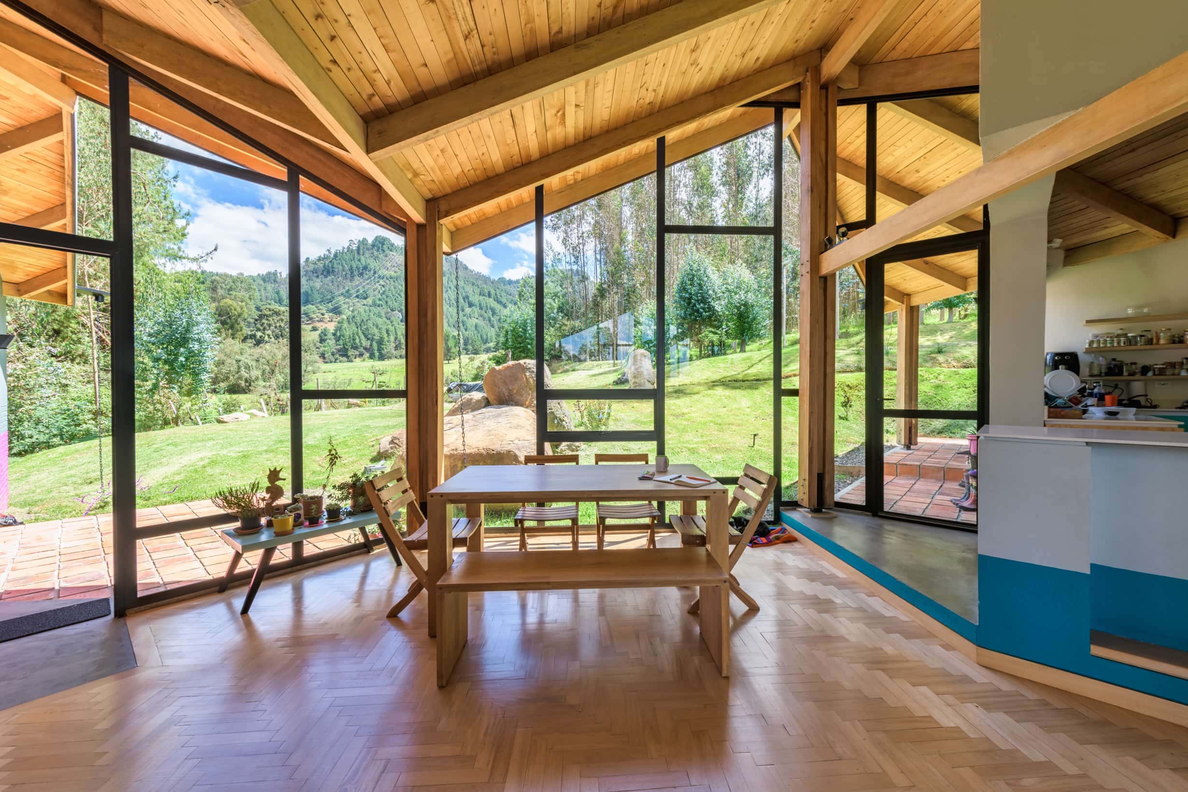
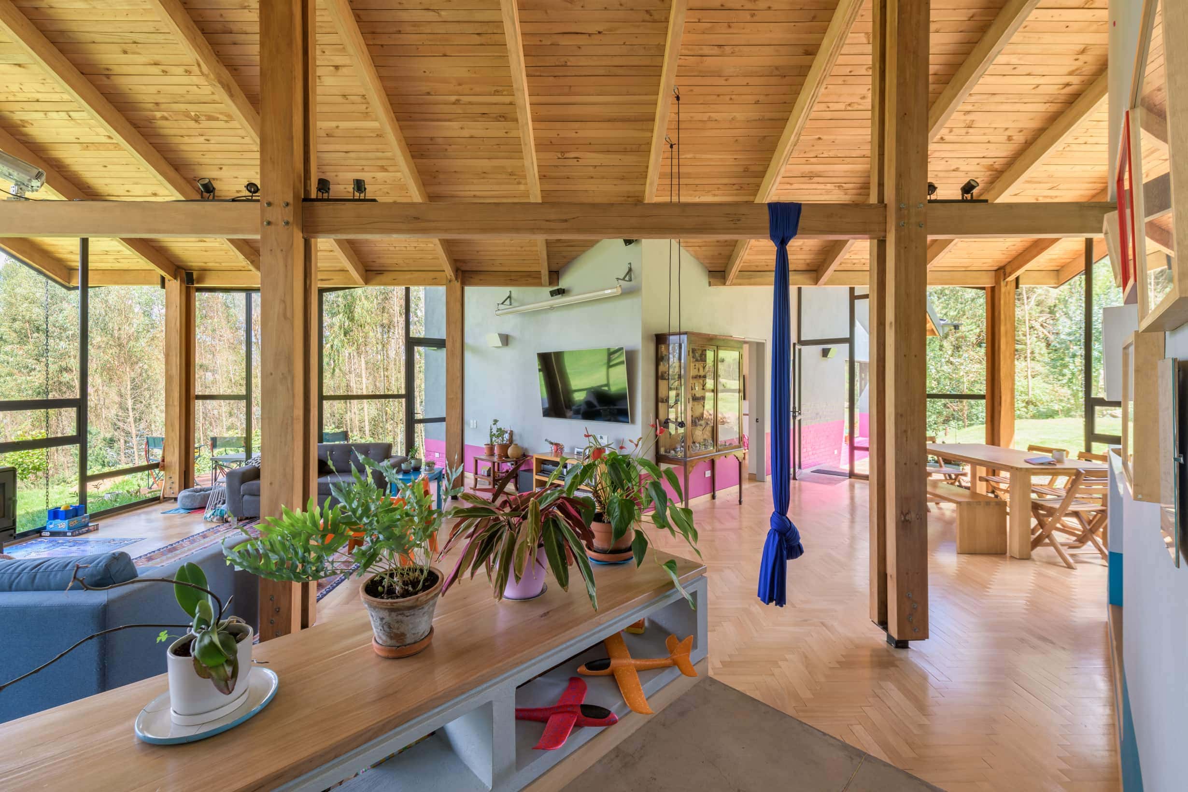
The house is composed of three solid isolated volumes joined by a large cover that generates an open central space, closed by a large glass wall that allows capturing heat with the afternoon sun. Since its first use, the house and its uses have been changing, without hierarchies in the central space, which gives it good versatility and the ability to adapt to different forms, configurations, and vital needs of its inhabitants.
Environment, landscape and nature
An important earthmoving operation is carried out on the land to collect water and create different areas in the garden, as well as to open and close views. The relationship with the landscape is fundamental, turning the house into a landscaping operation where the garden literally enters the volumes of the house and there are always cross views in relation to the environment.
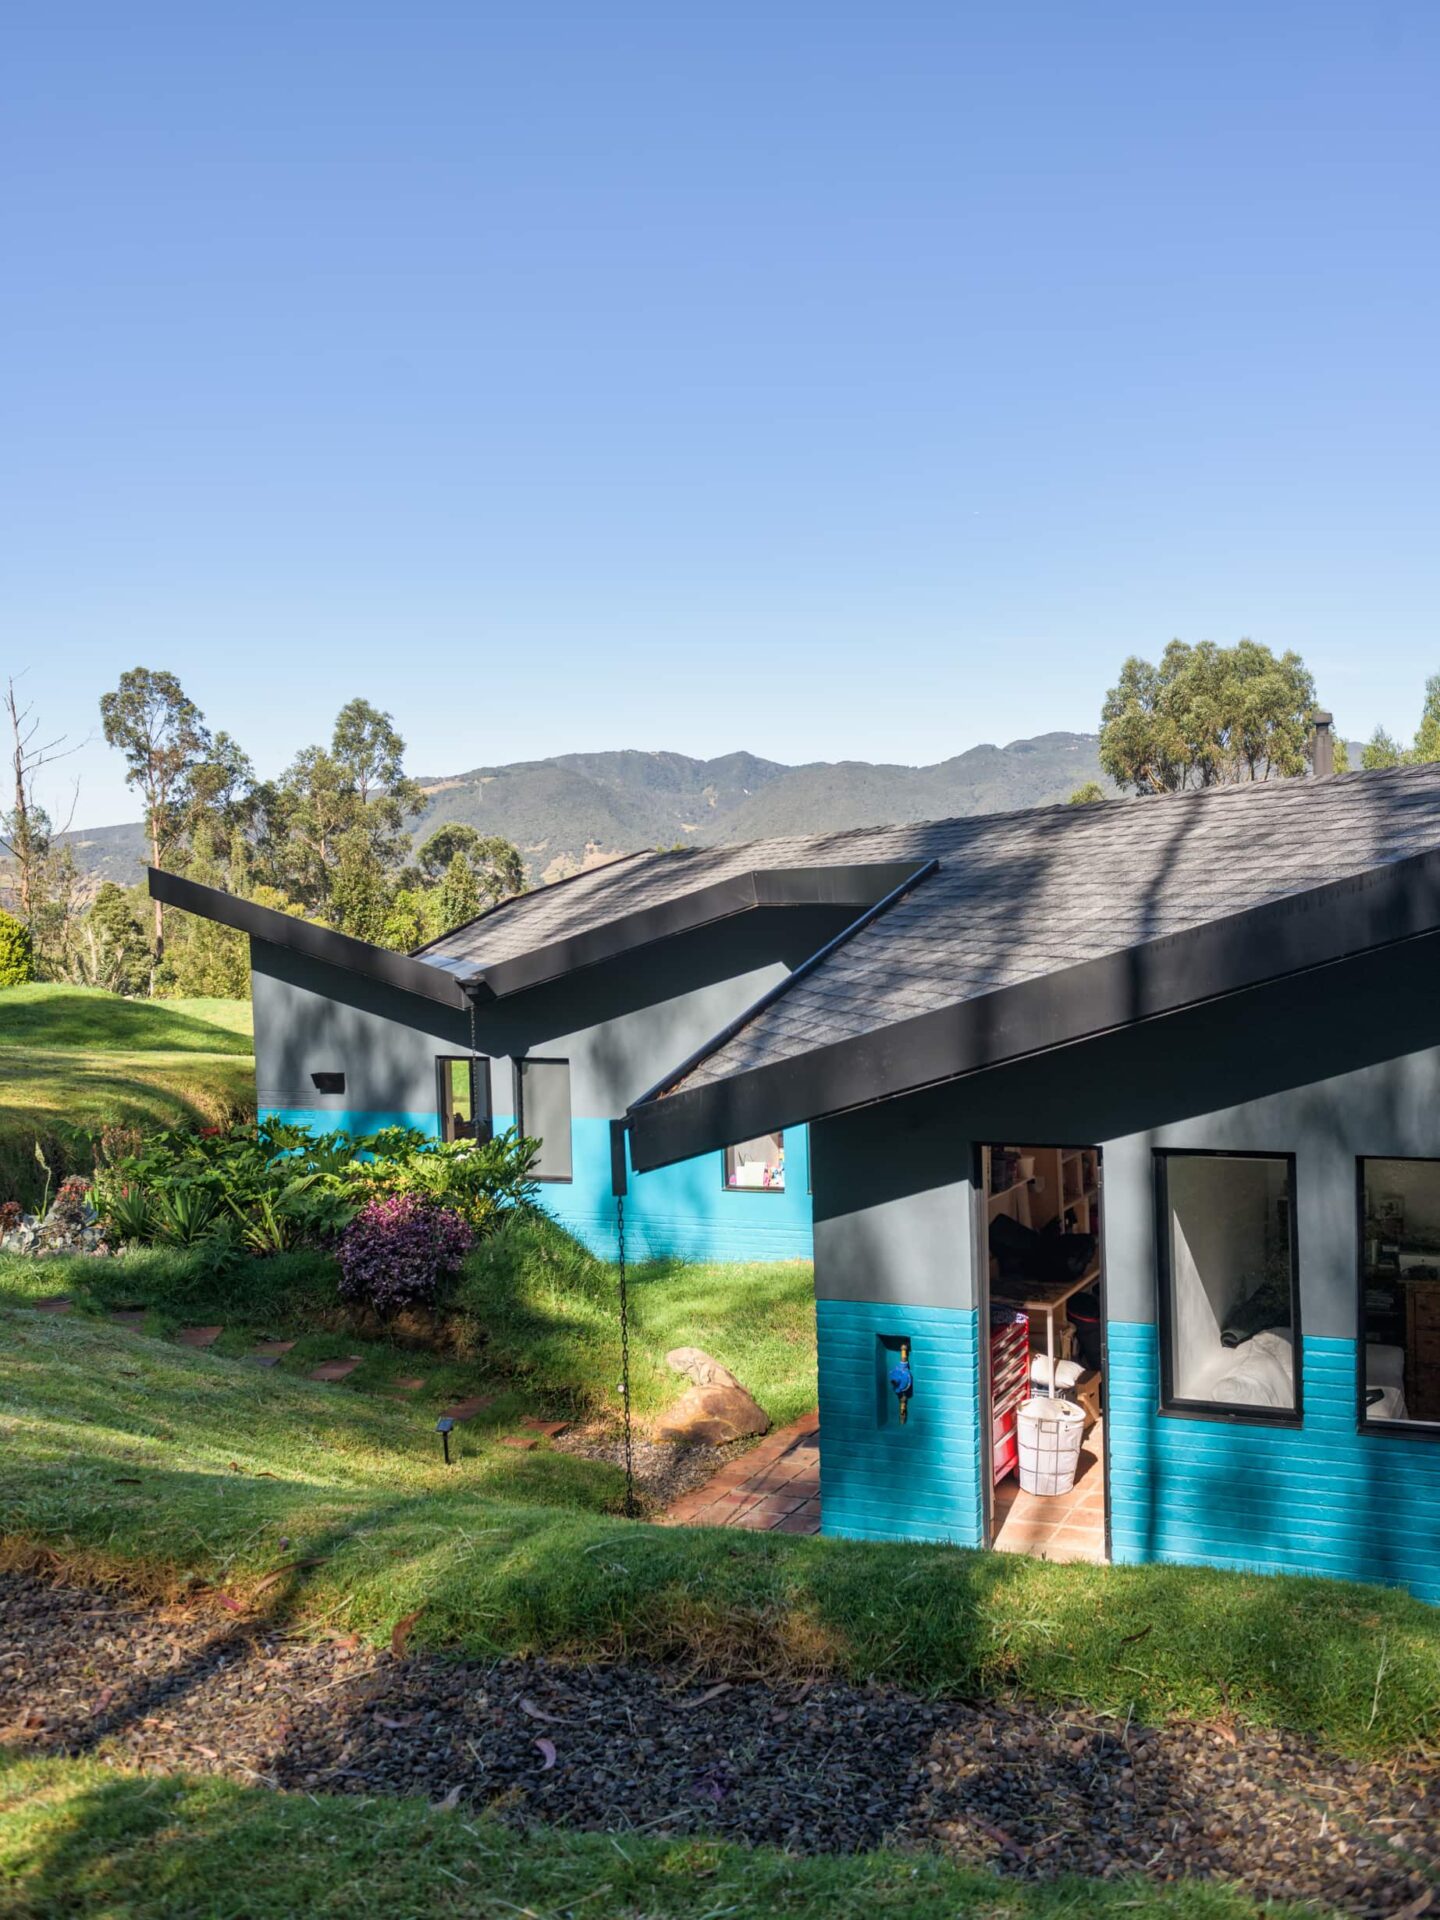
Connection between landscape and building | Photo: Santiago Robayo 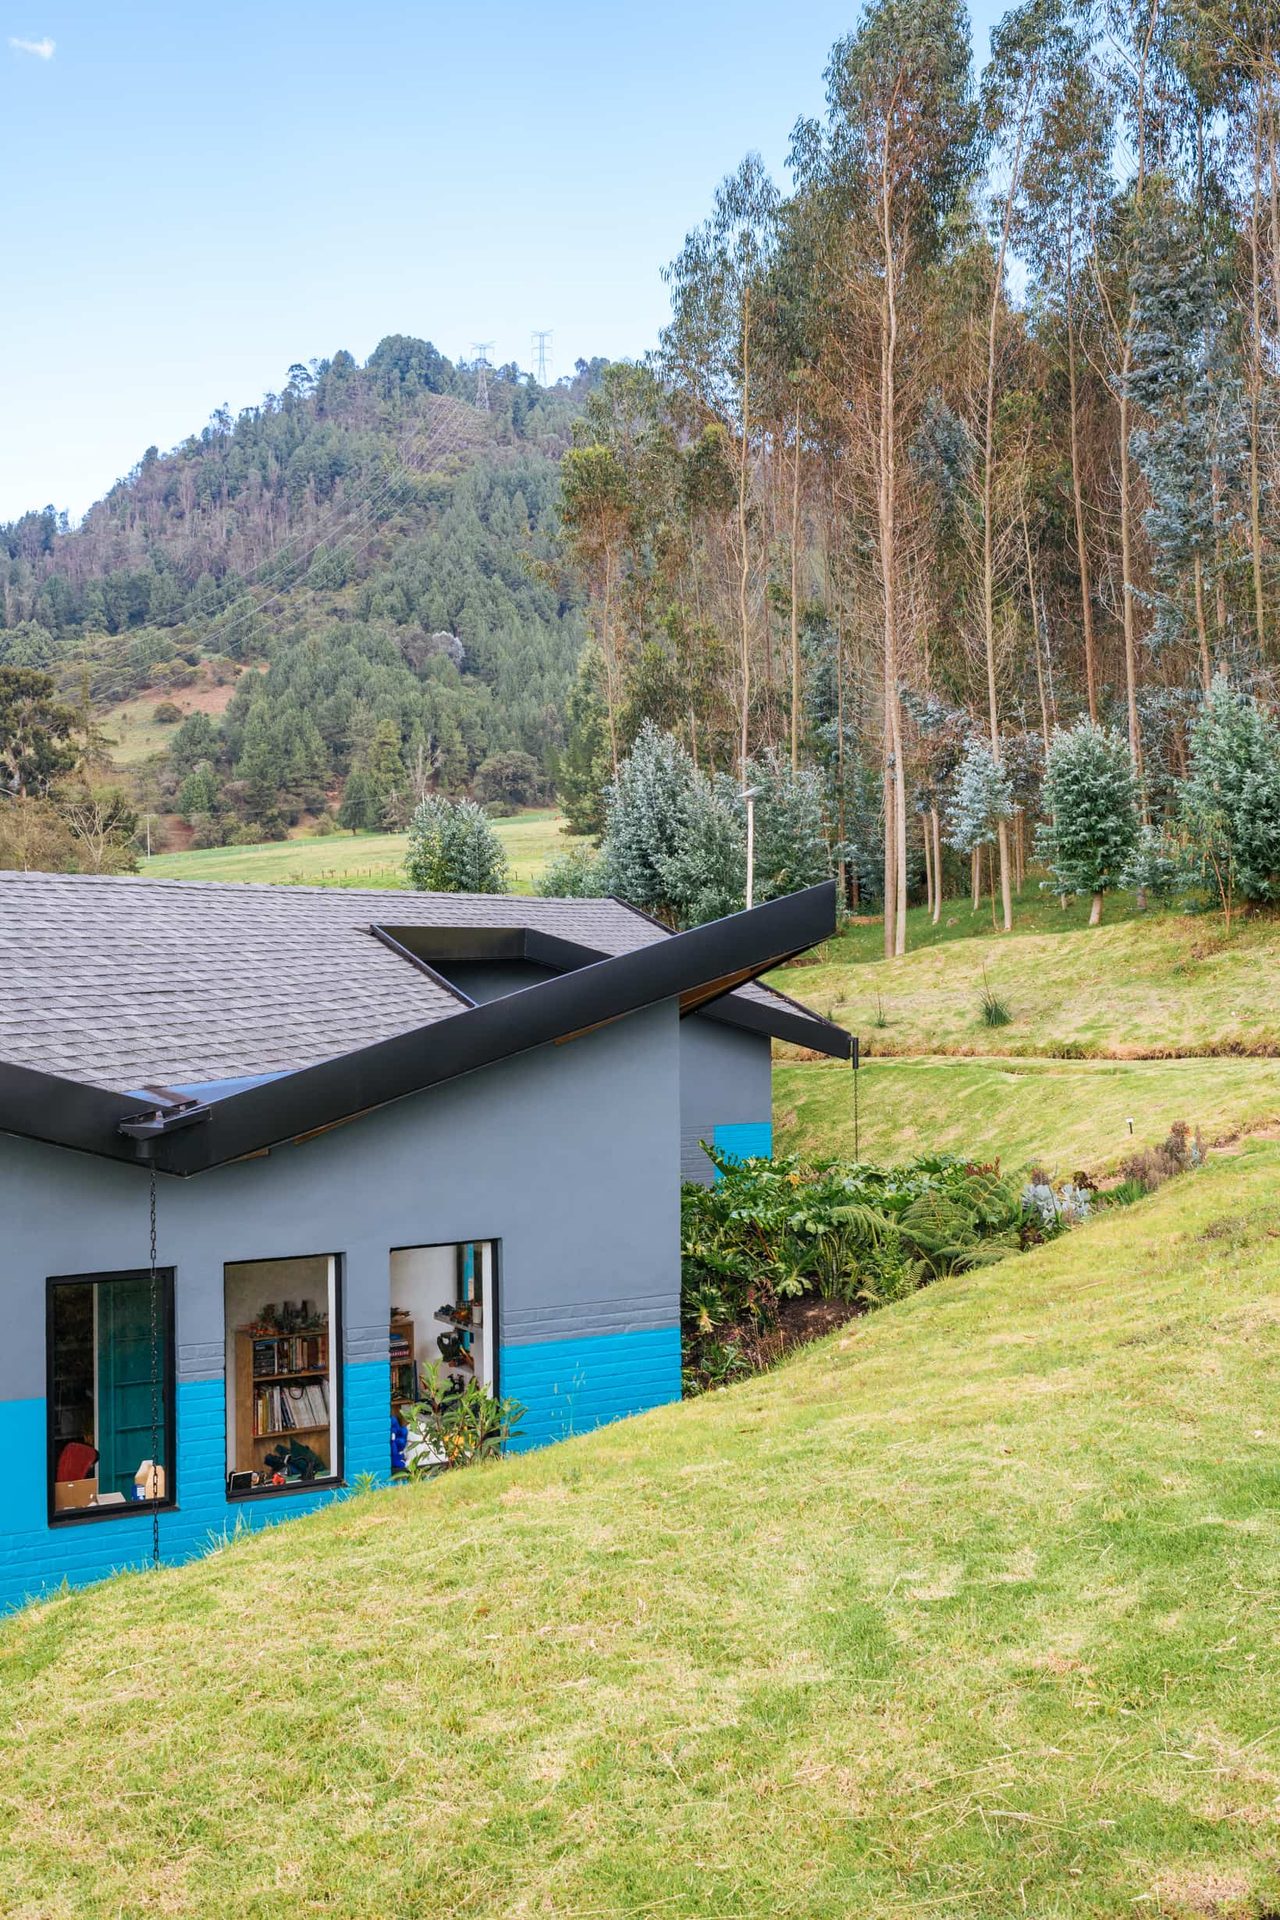
Connection between landscape and building | Photo: Santiago Robayo 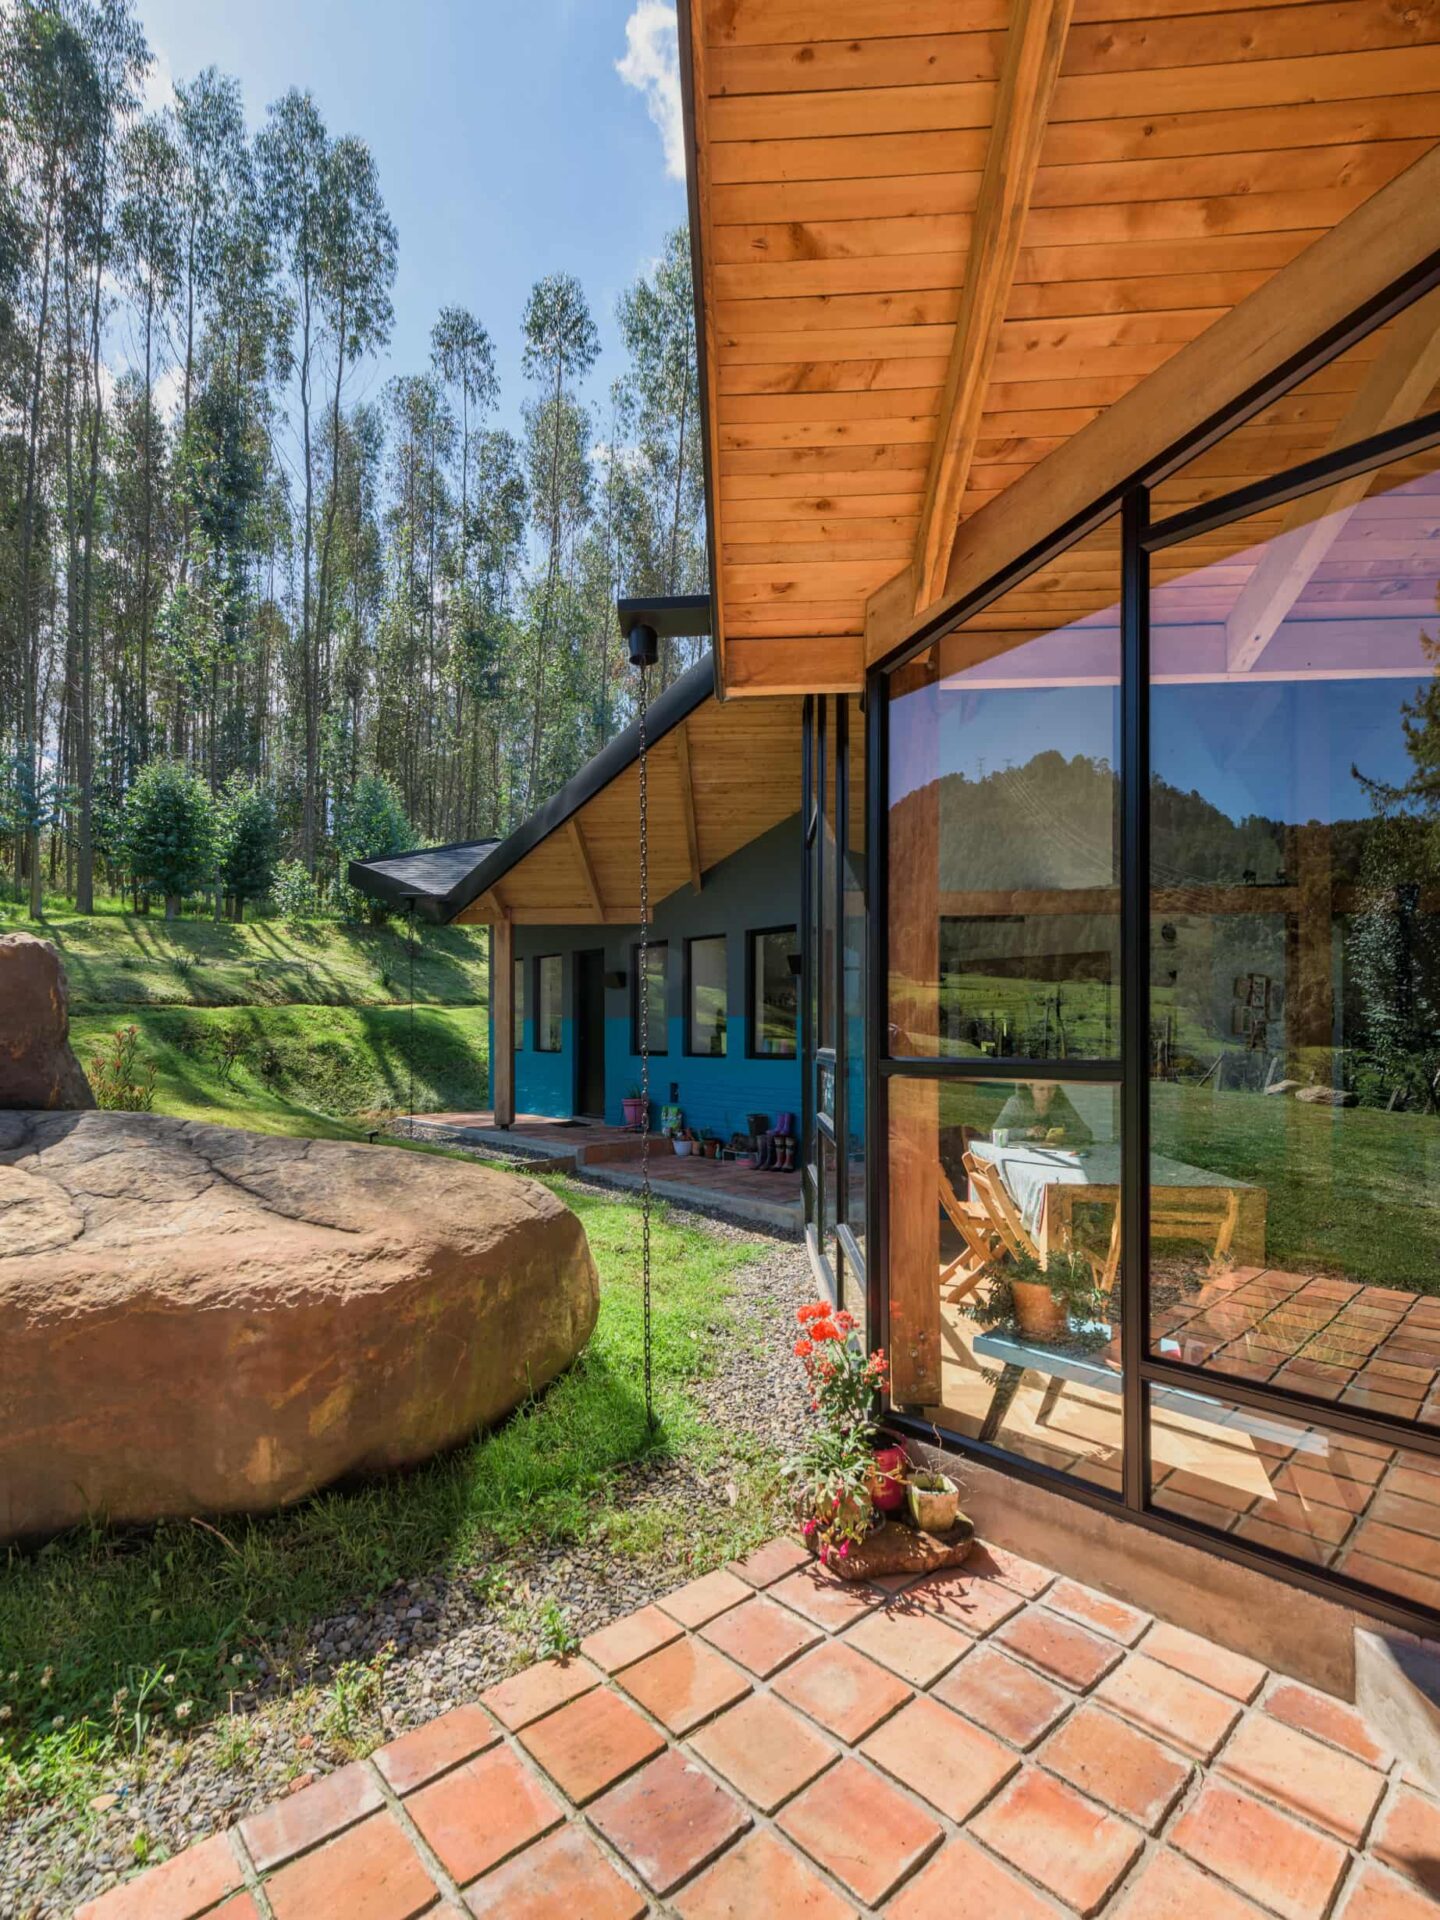
Connection between landscape and building | Photo: Santiago Robayo 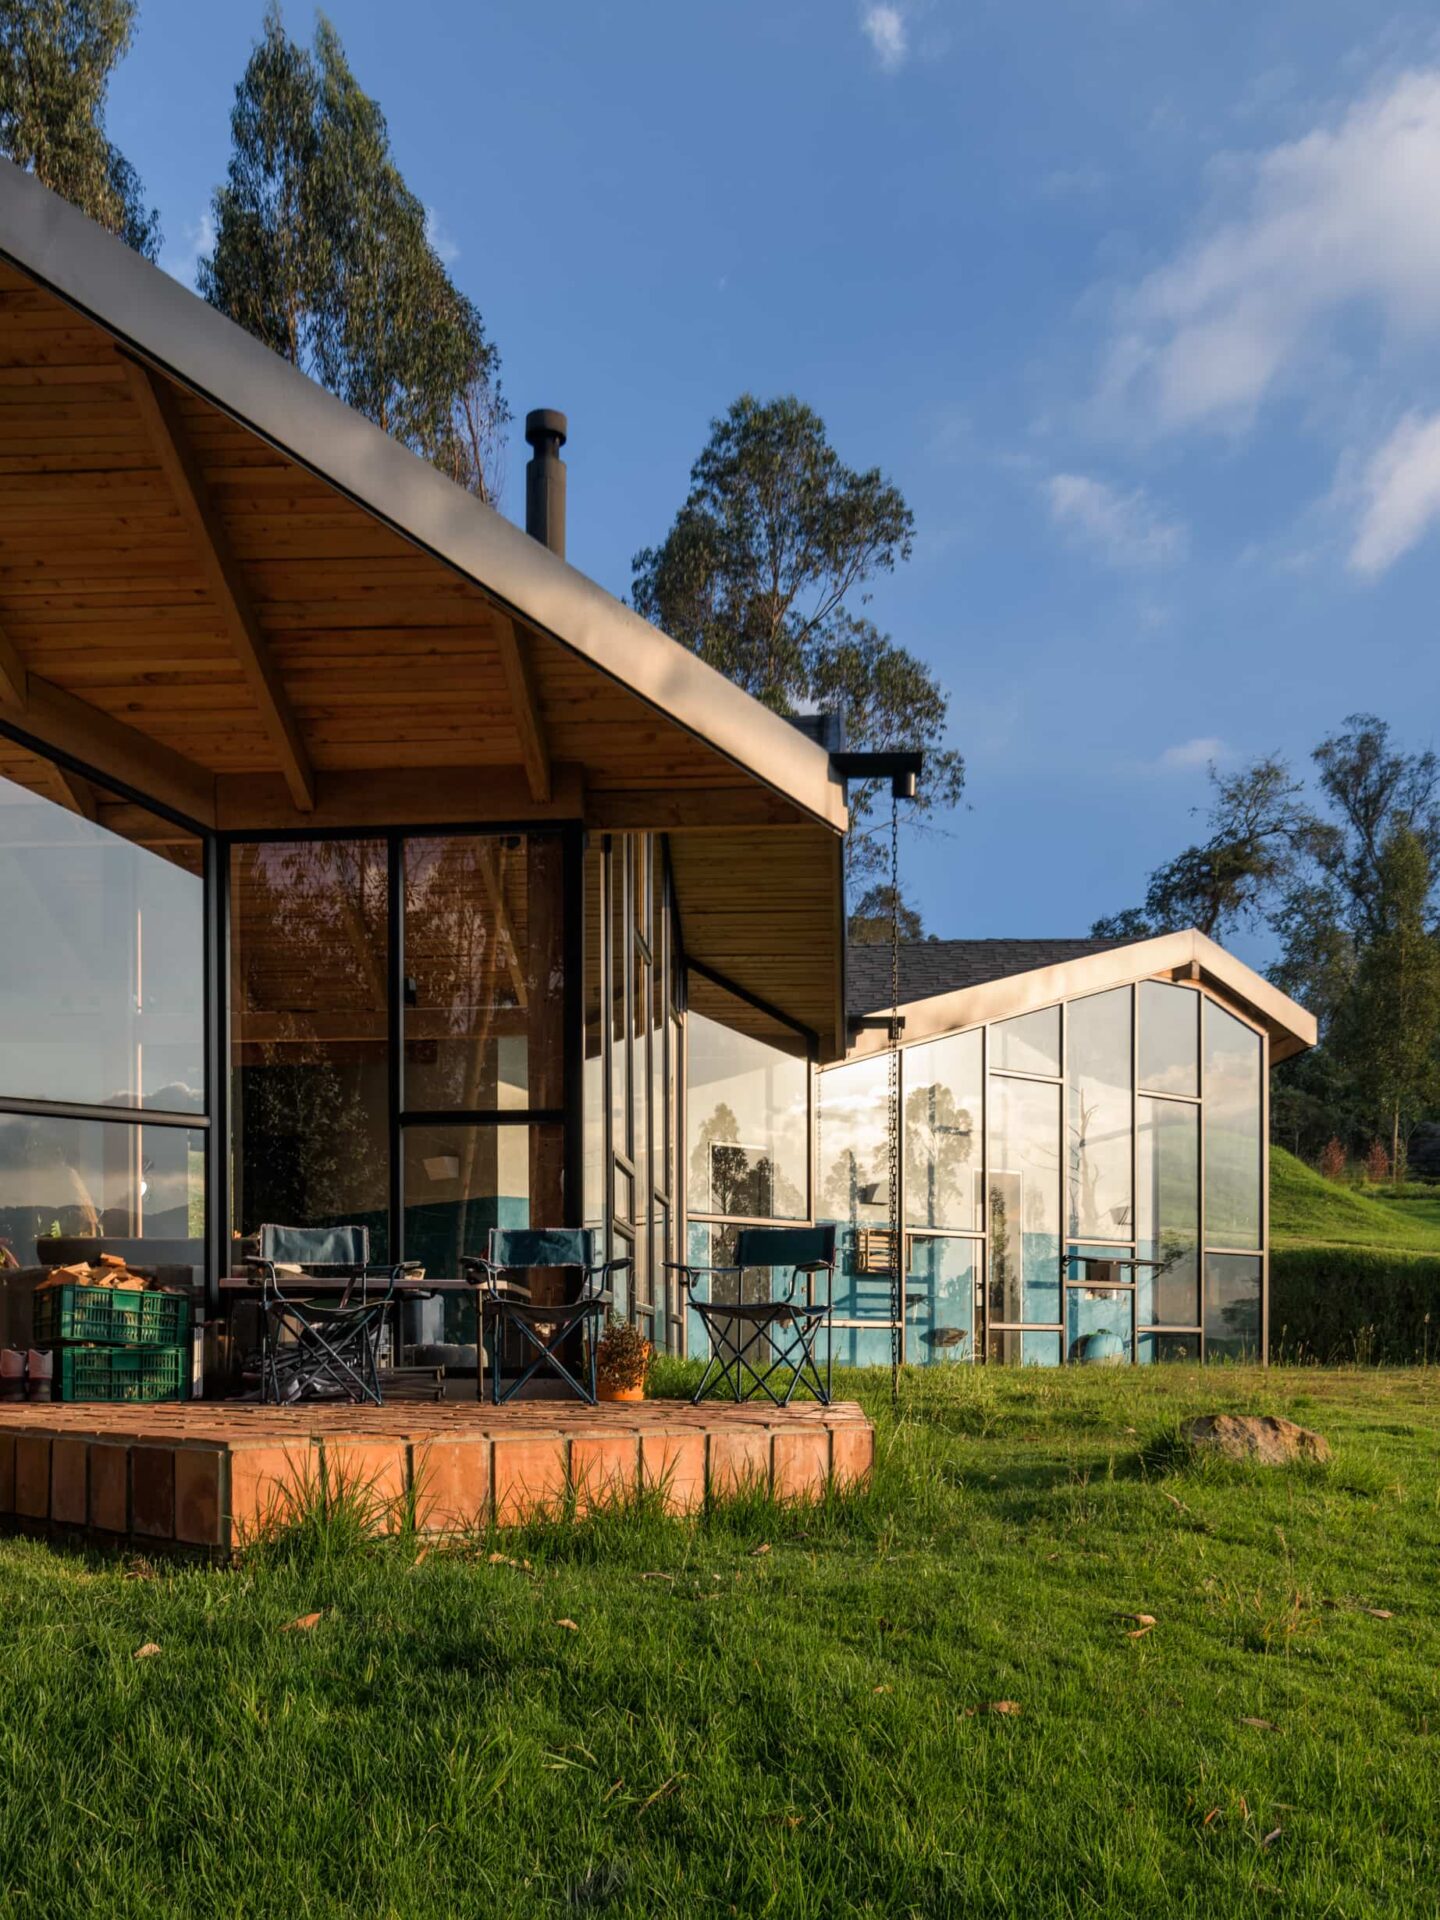
Connection between landscape and building | Photo: Santiago Robayo 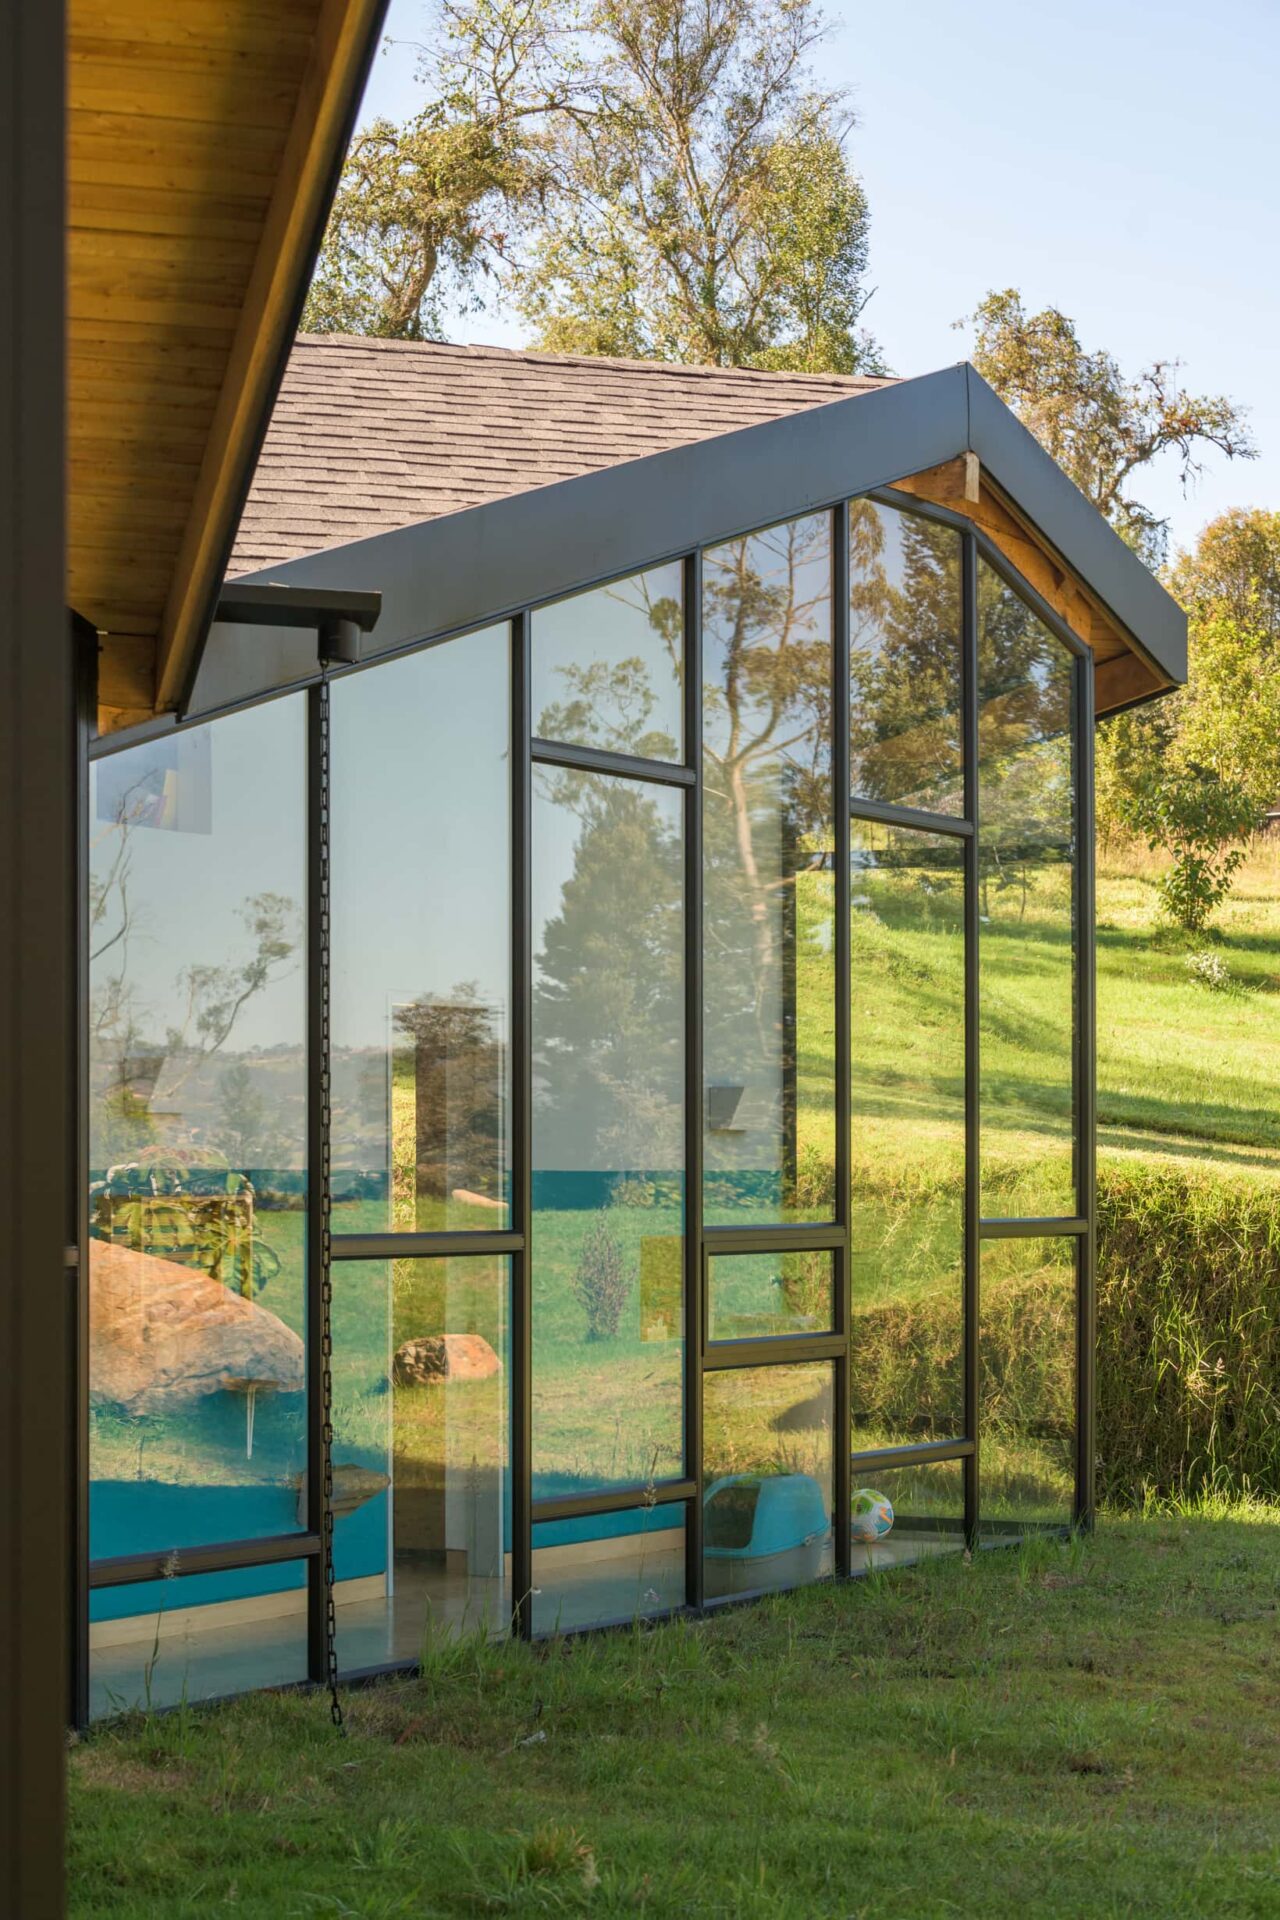
Connection between landscape and building | Photo: Santiago Robayo
Bioclimatic, affordable and natural construction
Different climatic zones are established within the house according to privacy, thanks to the greenhouse and the boxes. Despite being in a cold area, where temperatures can drop to 0 degrees some nights, it has not been necessary to install heating, and the fireplace is used on a few occasions. The bioclimatic design allows taking advantage of the heat stored with the greenhouse. Simple geometries and local and simple materials make the space complex, rich, and with many possibilities of use, complying with high climatic, versatility of use, and spatial qualities.
A home for life: meeting, growth and adaptability
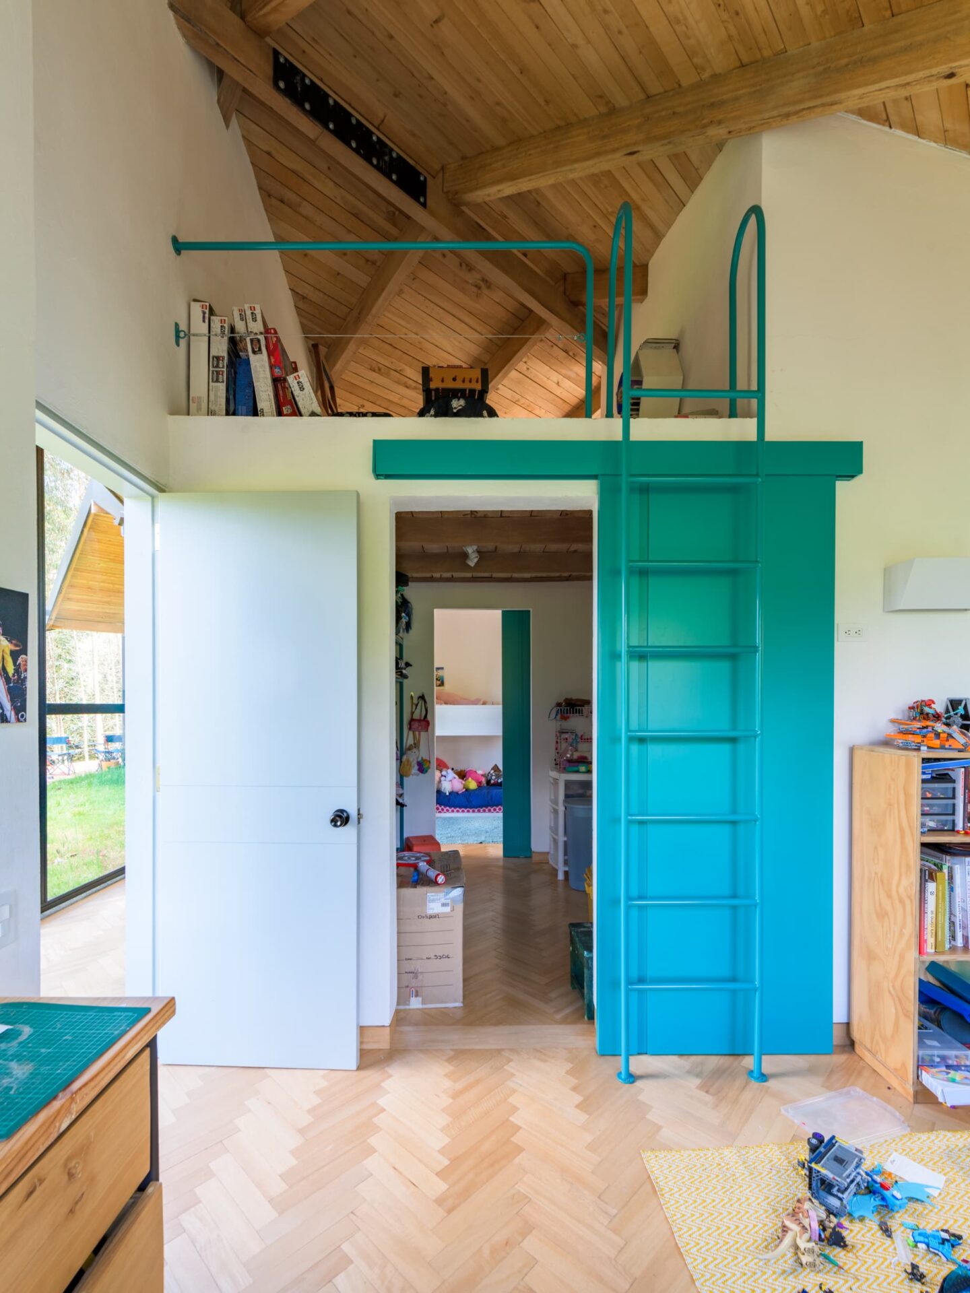
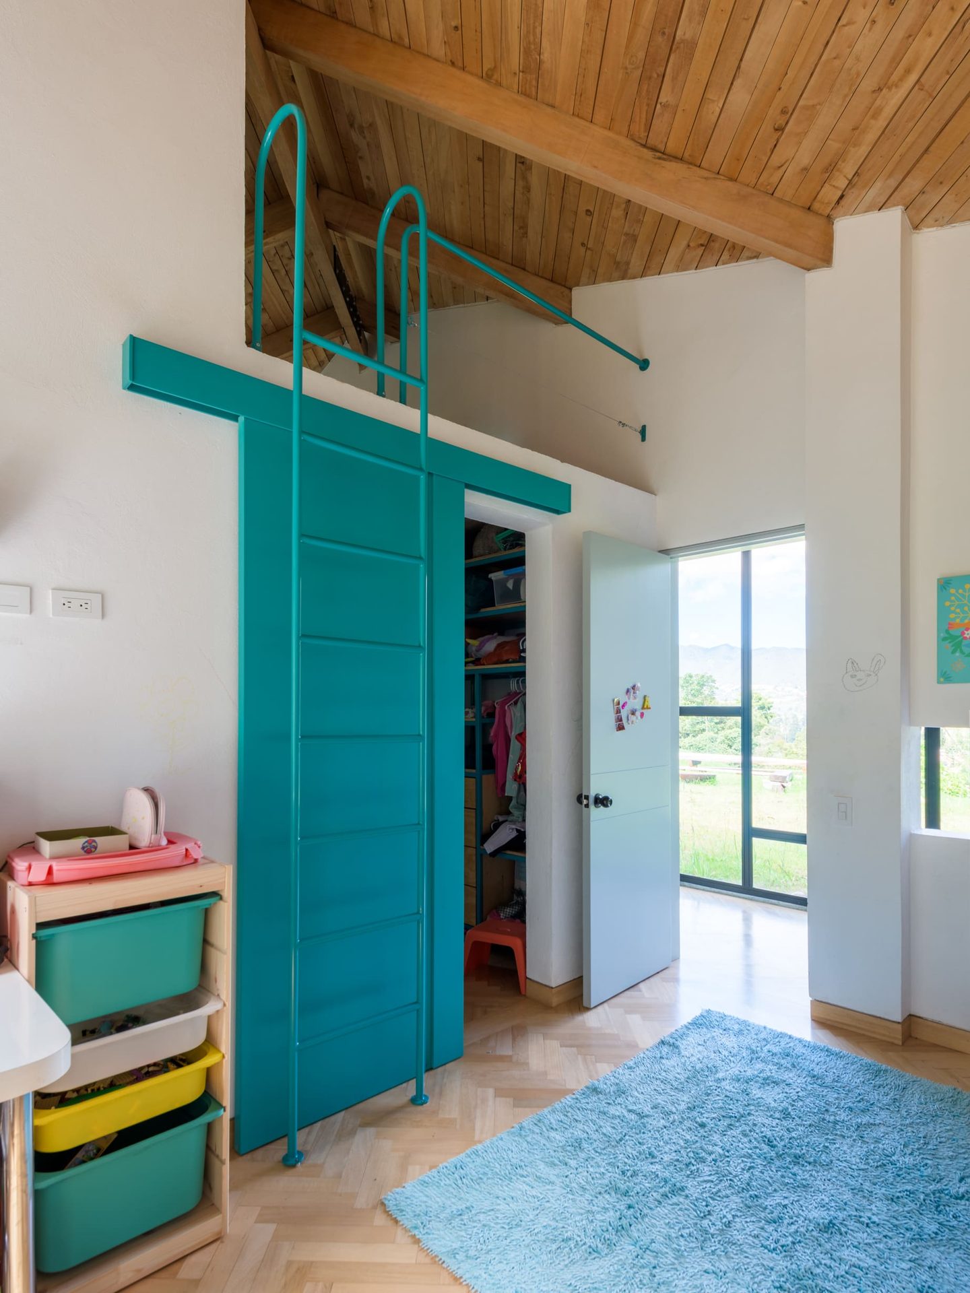
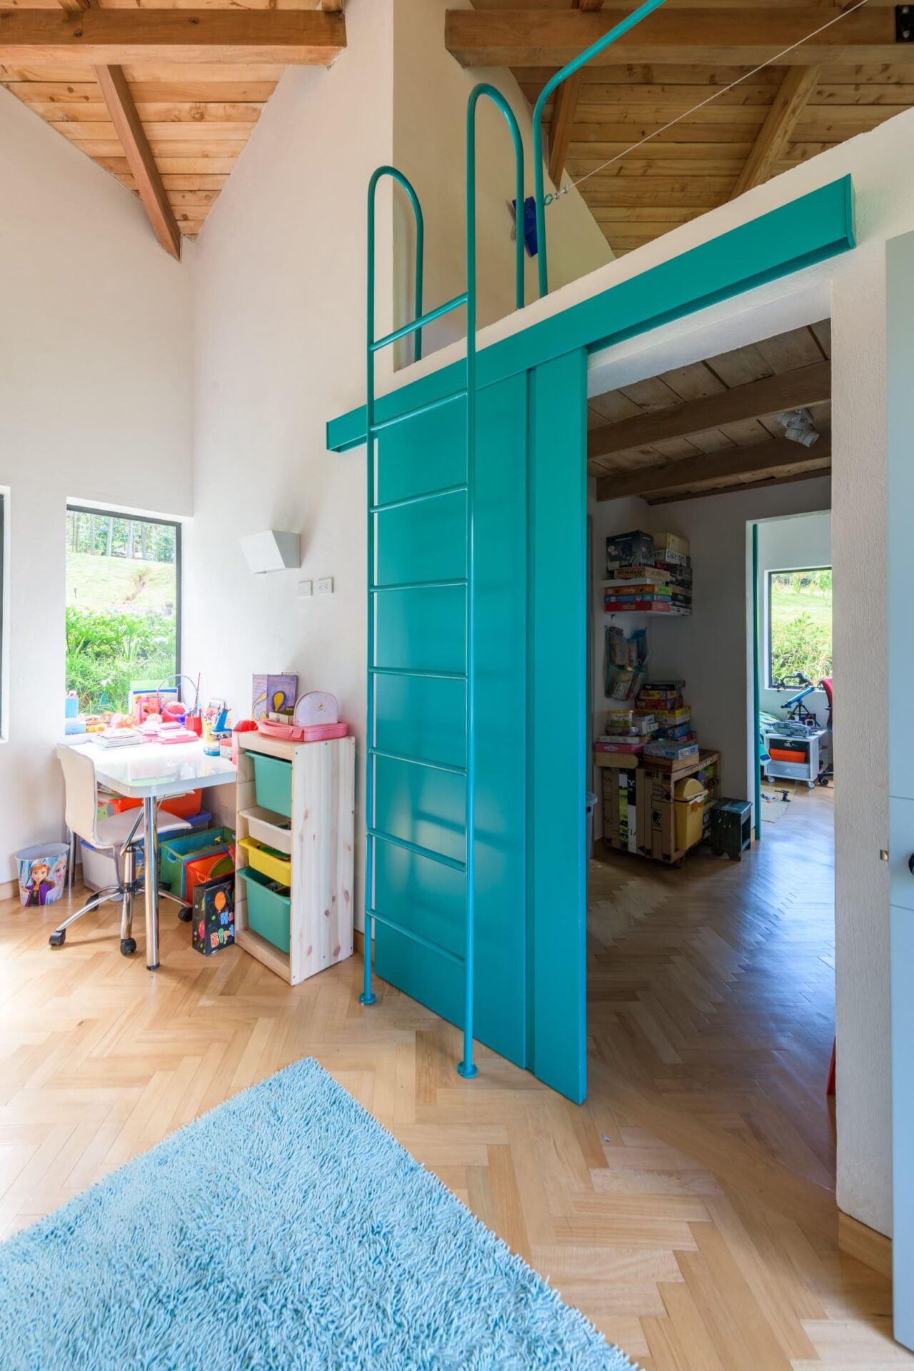
The house is designed to be a space for family gathering and adaptability. In addition, creativity is promoted in children, who discover places to grow and explore in spaces that were not originally designed for them. The direct families of Juana and Federico have found in Casa Mintacá a home where they can restructure the time they spend visiting family and sharing moments. In addition, the non-human members of the family have turned the house into a space of their own and very usable.