Refurbishment of the Pego Municipal Theatre
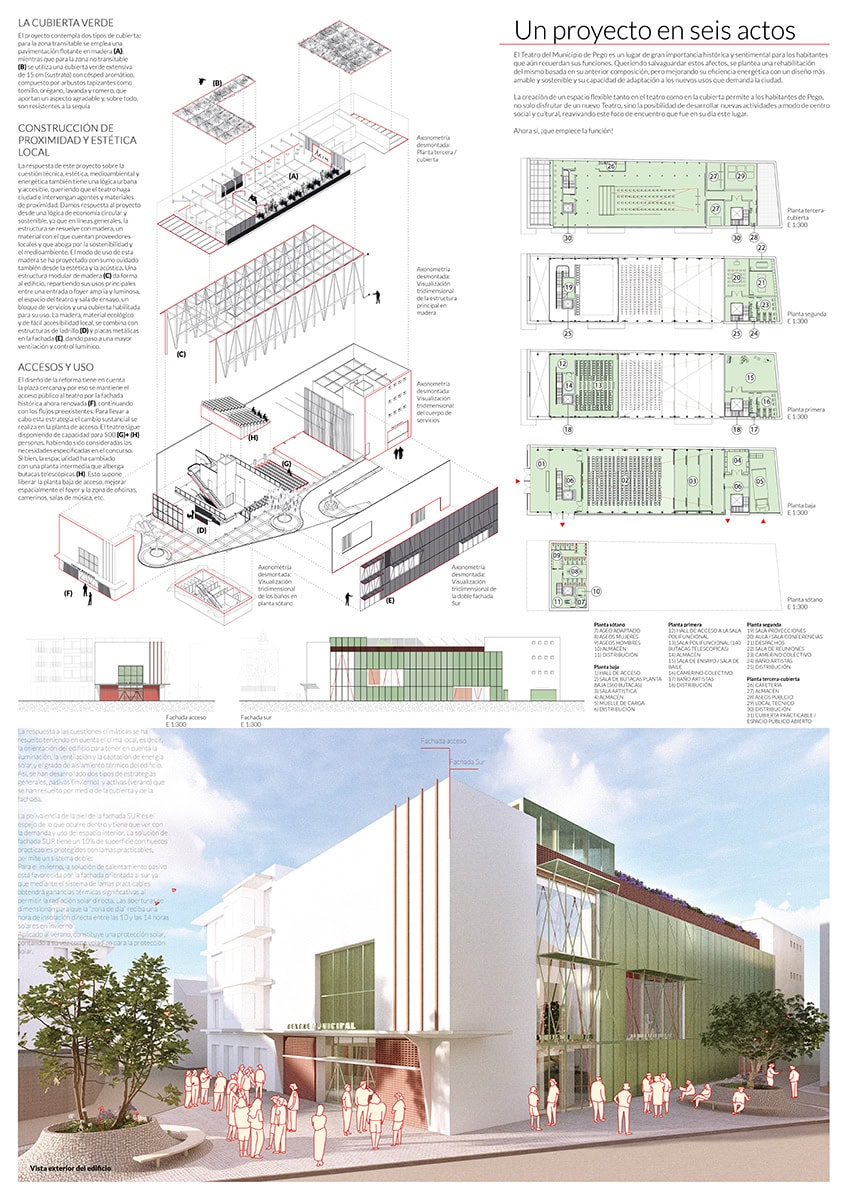
The project for the refurbishment of the Pego Municipal Theatre is conceived as an architectural choreography in six acts, in which each intervention dialogues with the past and projects itself into the future. More than a simple refurbishment, it is a cultural gesture that renews the role of the theatre as a living, accessible and transformative place in the heart of the municipality.
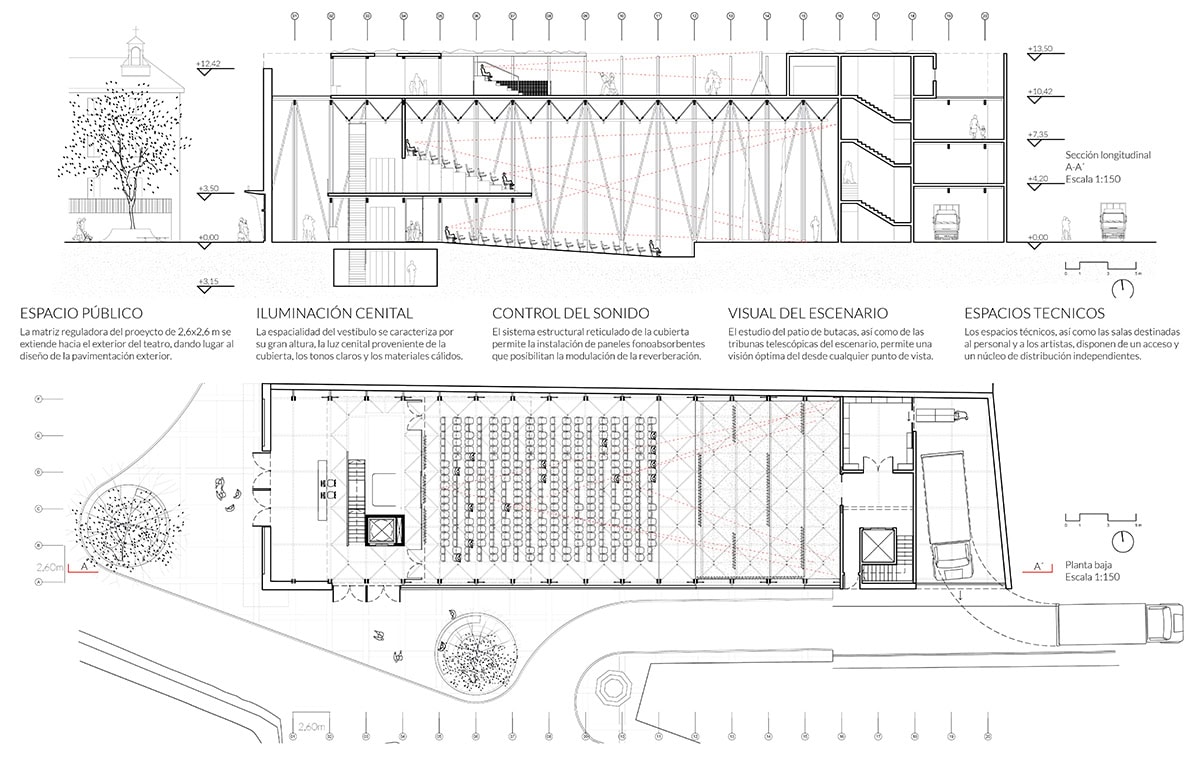
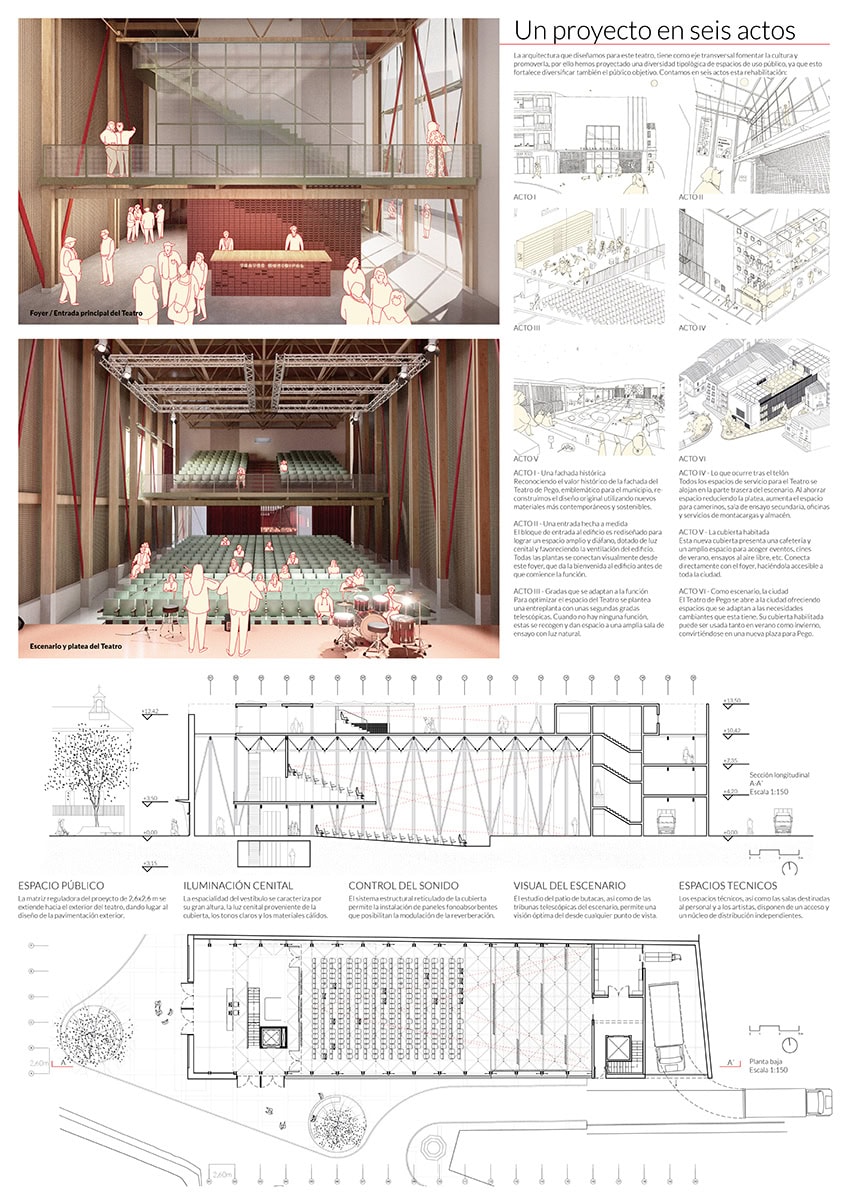
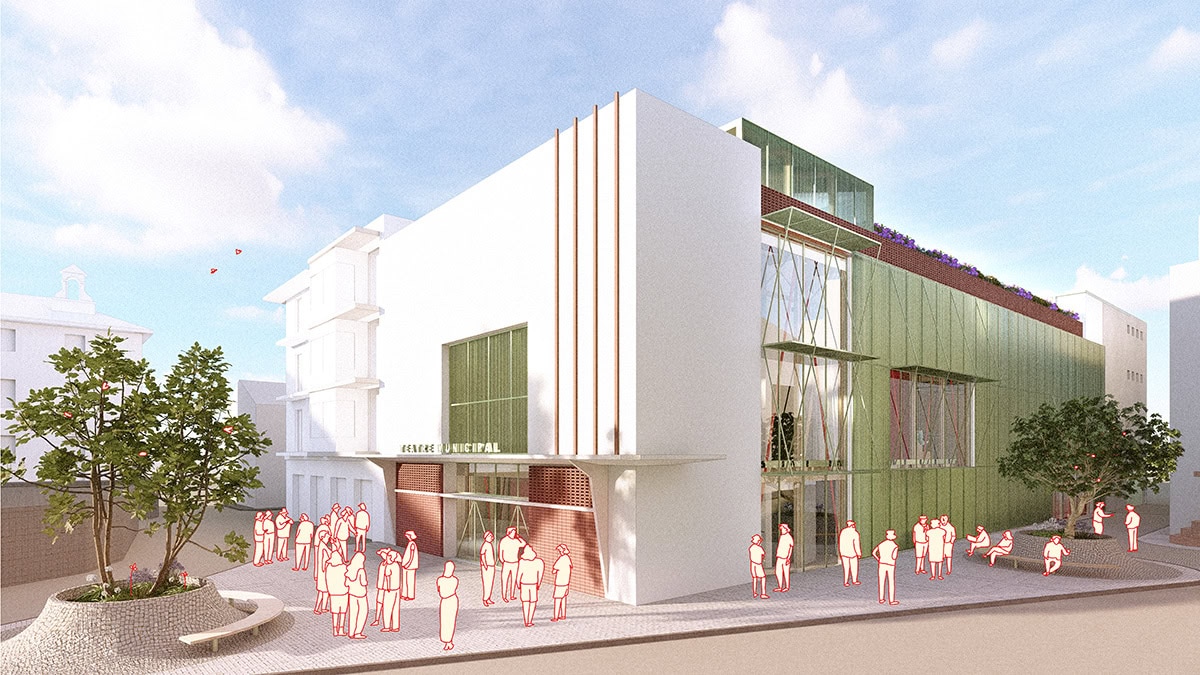
The design is based on actively listening to the building’s history, respecting the identity of its original façade and reimagining it with contemporary and sustainable materials. From a large and luminous foyer that visually connects all the floors, to an auditorium with telescopic bleachers that allow flexible uses of the space, each decision is committed to habitability, inclusion and cultural versatility.
The intervention transcends the stage walls: the roof becomes a new meeting place, open to events, summer cinema or open-air rehearsals. The theatre thus opens up to the city, functioning as an elevated plaza for community gatherings.
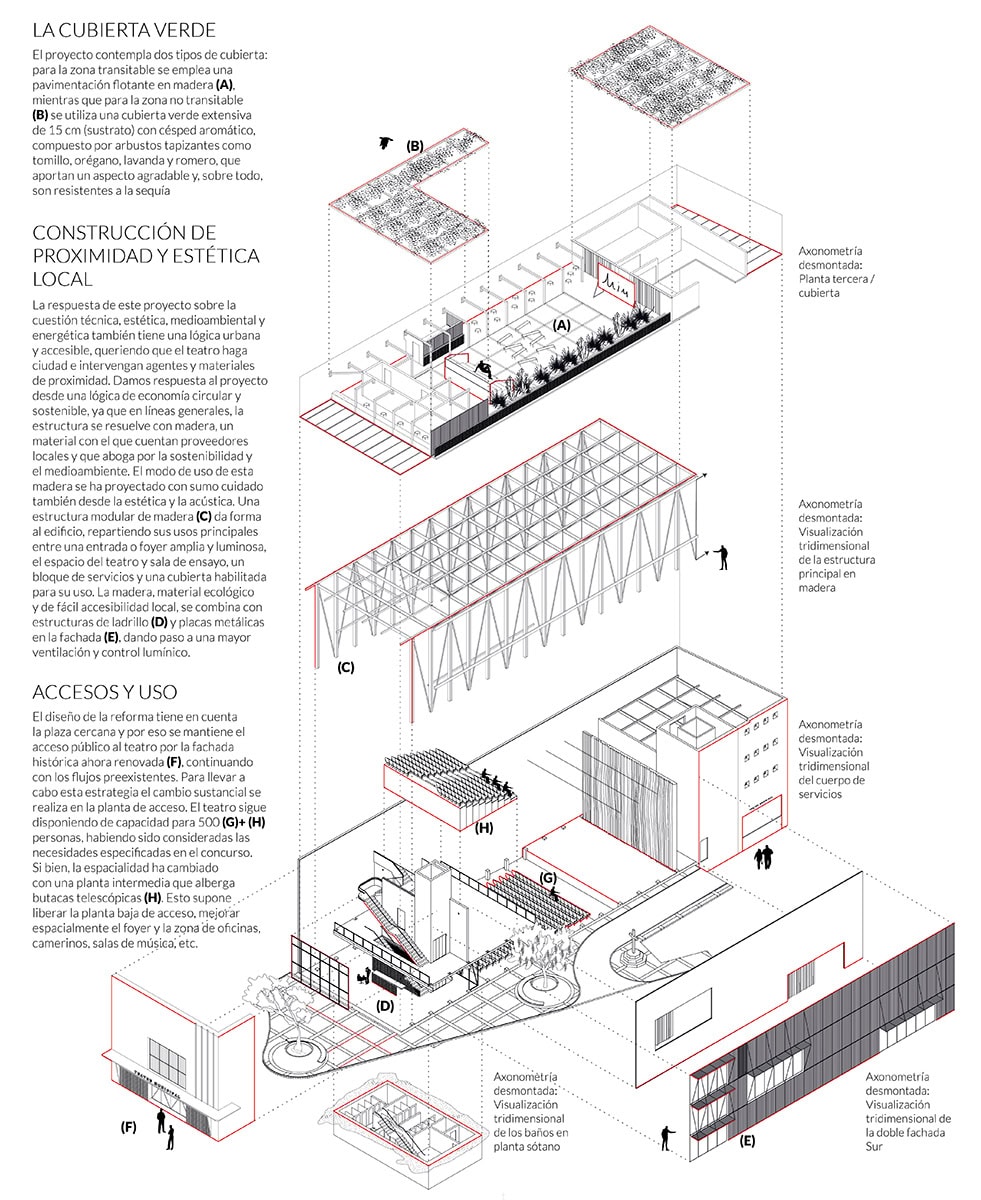
Sustainability and proximity guide the entire project. The laminated wood structure, the natural insulation, the green roof, the recovery of rainwater and the integration of renewable energies define an energy class A building, efficient and committed to its environment. The architecture not only houses functions, but also amplifies meanings: every material and every form is designed to welcome the cultural life of Pego with warmth, care and projection.
This project not only rehabilitates a theatre: it reactivates a symbolic space and places it at the service of a diverse and creative community. An architecture that, like the stage, transforms, moves and remains.
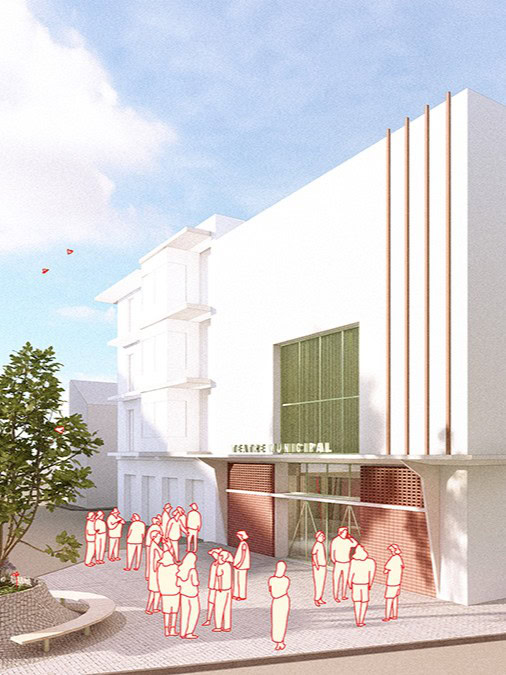
ACT I – A historic façade
The symbolic value of the theatre’s original façade is recovered, reconstructing it with contemporary materials that respect its memory and are committed to sustainability.
ACT II – A tailor-made entrance
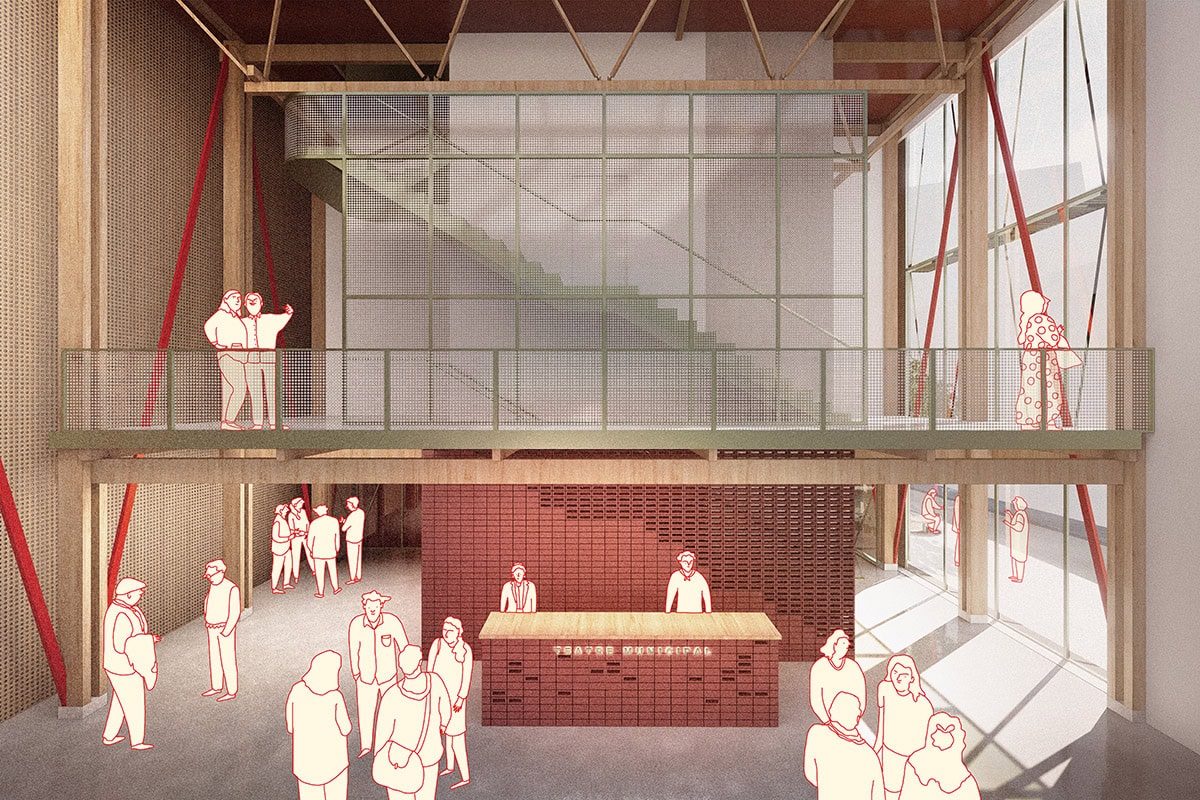
The entrance is transformed into a large open-plan space, with natural ventilation and zenithal light, visually connecting all the floors and welcoming the public as a true public foyer.
ACT III – Seating that adapts to the function
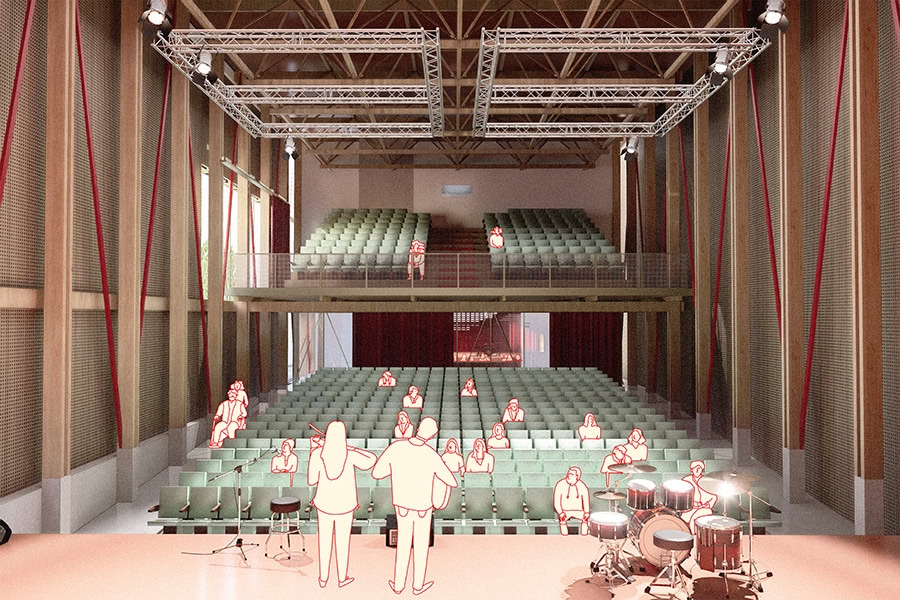
Telescopic seating is incorporated into a mezzanine to transform the main hall: it can be used as an auditorium or as a bright, open rehearsal room as required.
ACT IV – What happens behind the curtain
The technical and support spaces are efficiently reorganised: dressing rooms, rehearsal rooms, offices and storerooms are located backstage, optimising the use of the available volume.
ACT V – The inhabited roof
The roof is activated as a public space, integrating a cafeteria and a terrace for open-air cultural events, accessible from the foyer and open to the city.
ACT VI – As a stage, the city
The theatre is conceived as a flexible urban infrastructure that opens up to its surroundings, becoming a living space, capable of adapting to the cultural and social needs of Pego.